High-Class Infrastructure
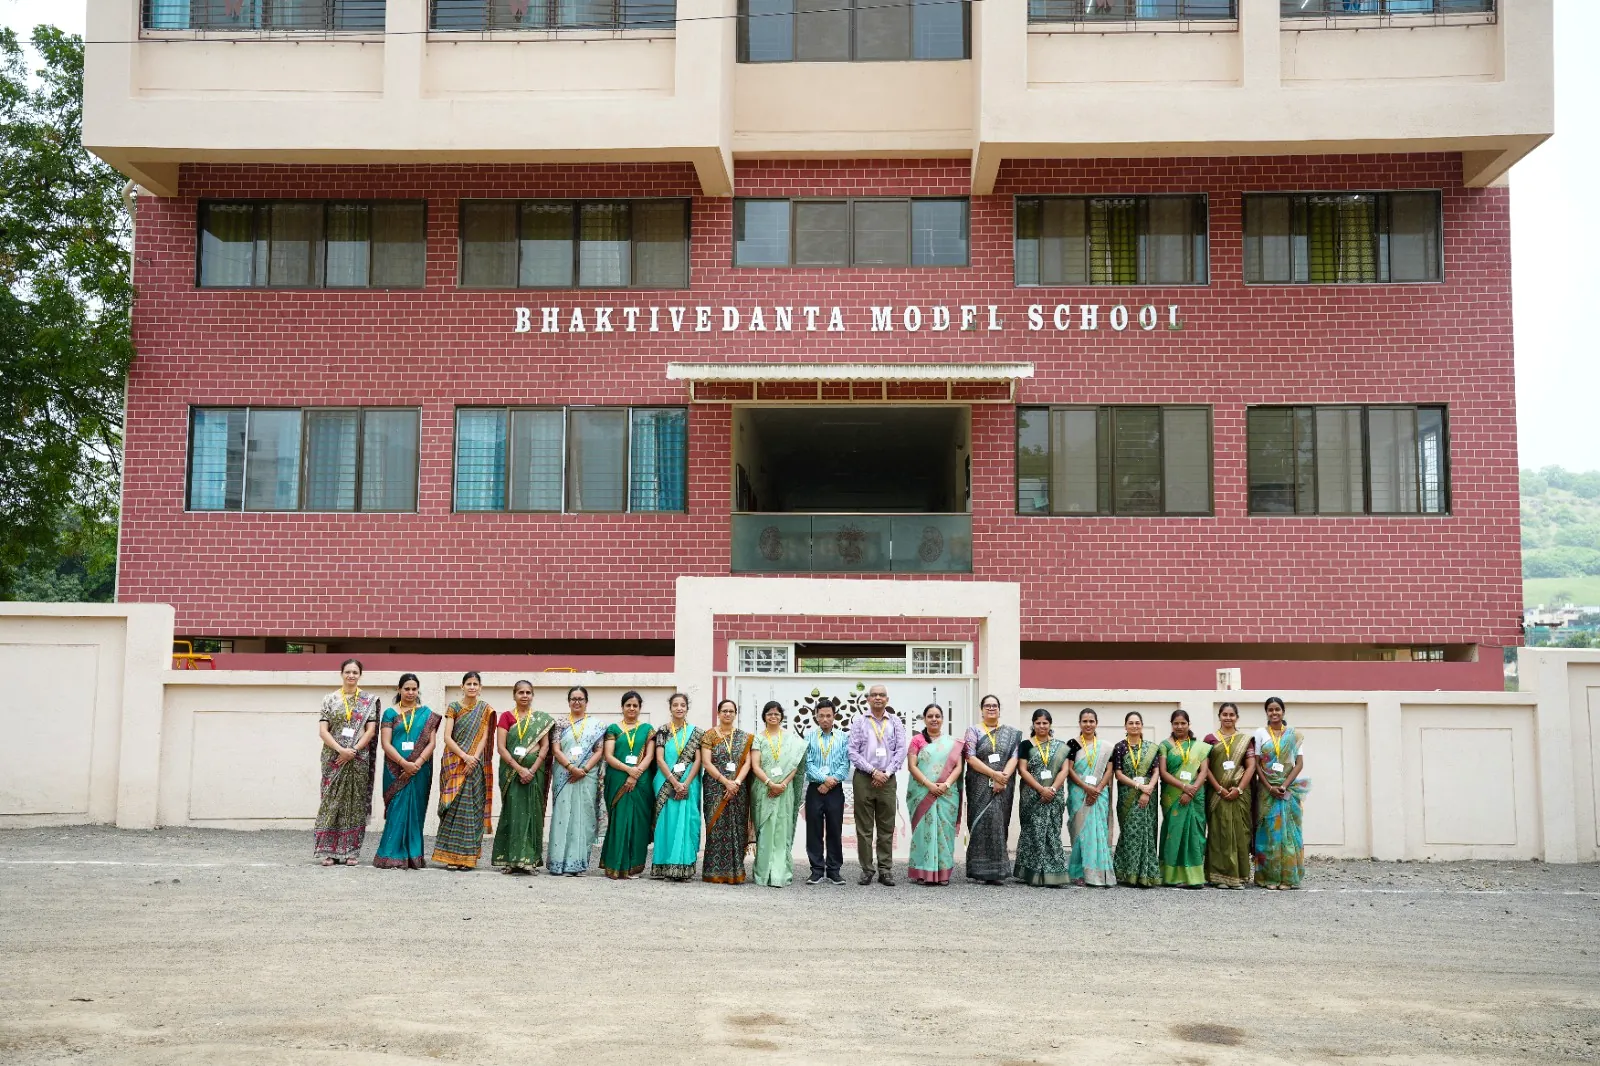
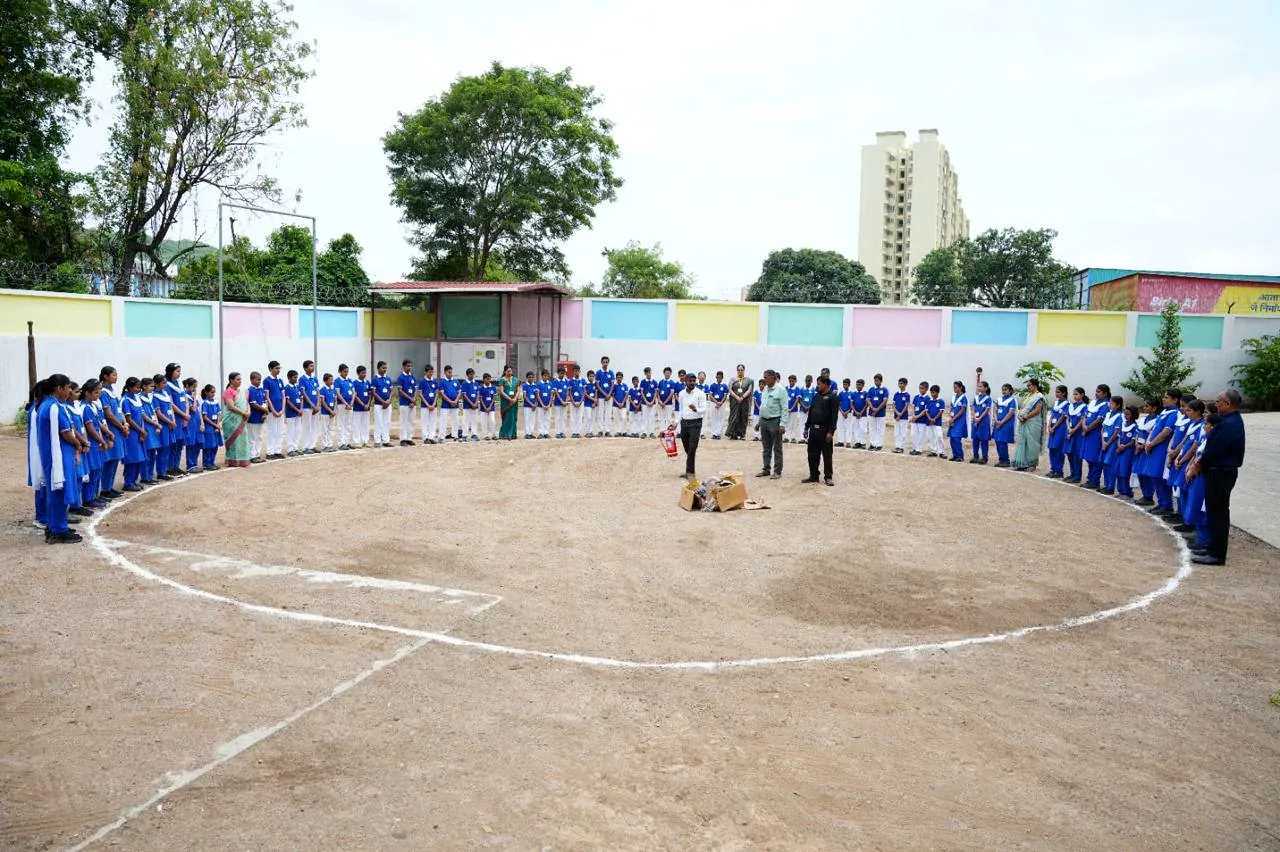
A purpose-built block of 29,500 sq ft on the school's own 1.5-acre land — completed, occupied and in daily use, with an open ground at its centre.
Bhaktivedanta Model School boasts state-of-the-art infrastructure designed to create a conducive and inspiring environment for learning and development.
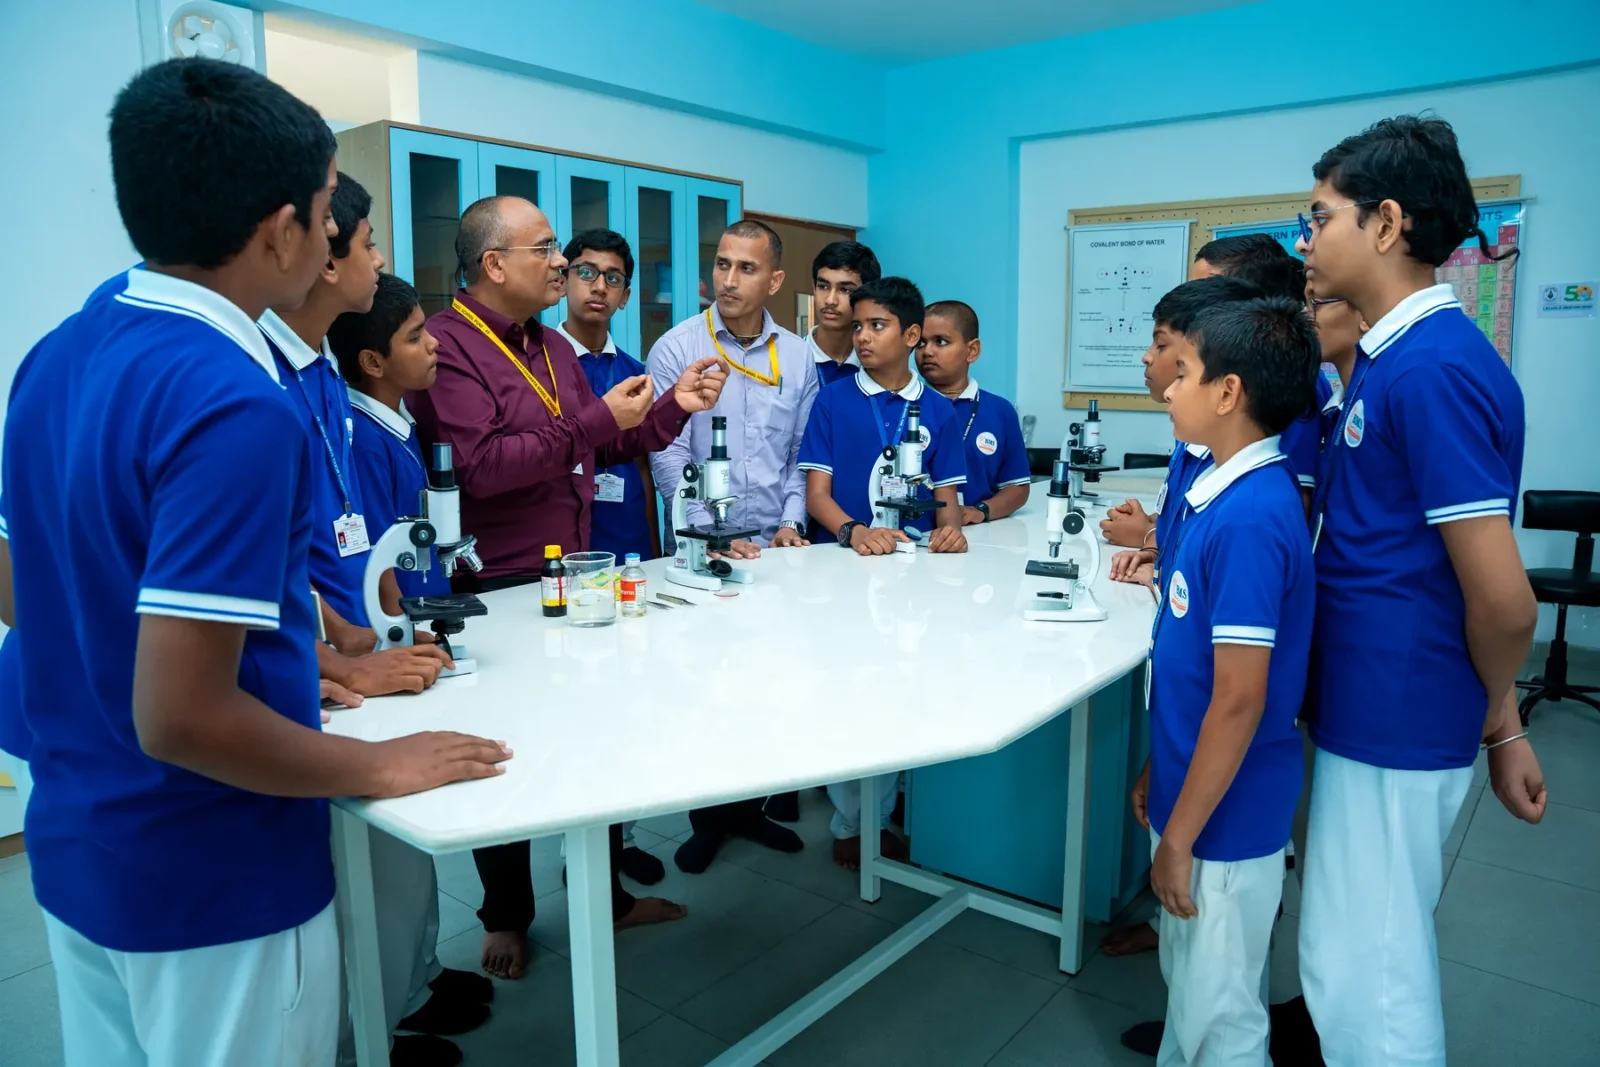
The block runs over six levels from basement to third floor, with fourteen classrooms, seven laboratories, a library and reading room, activity and arts rooms, an indoor games hall and an assembly hall.
What the building holds
Classrooms
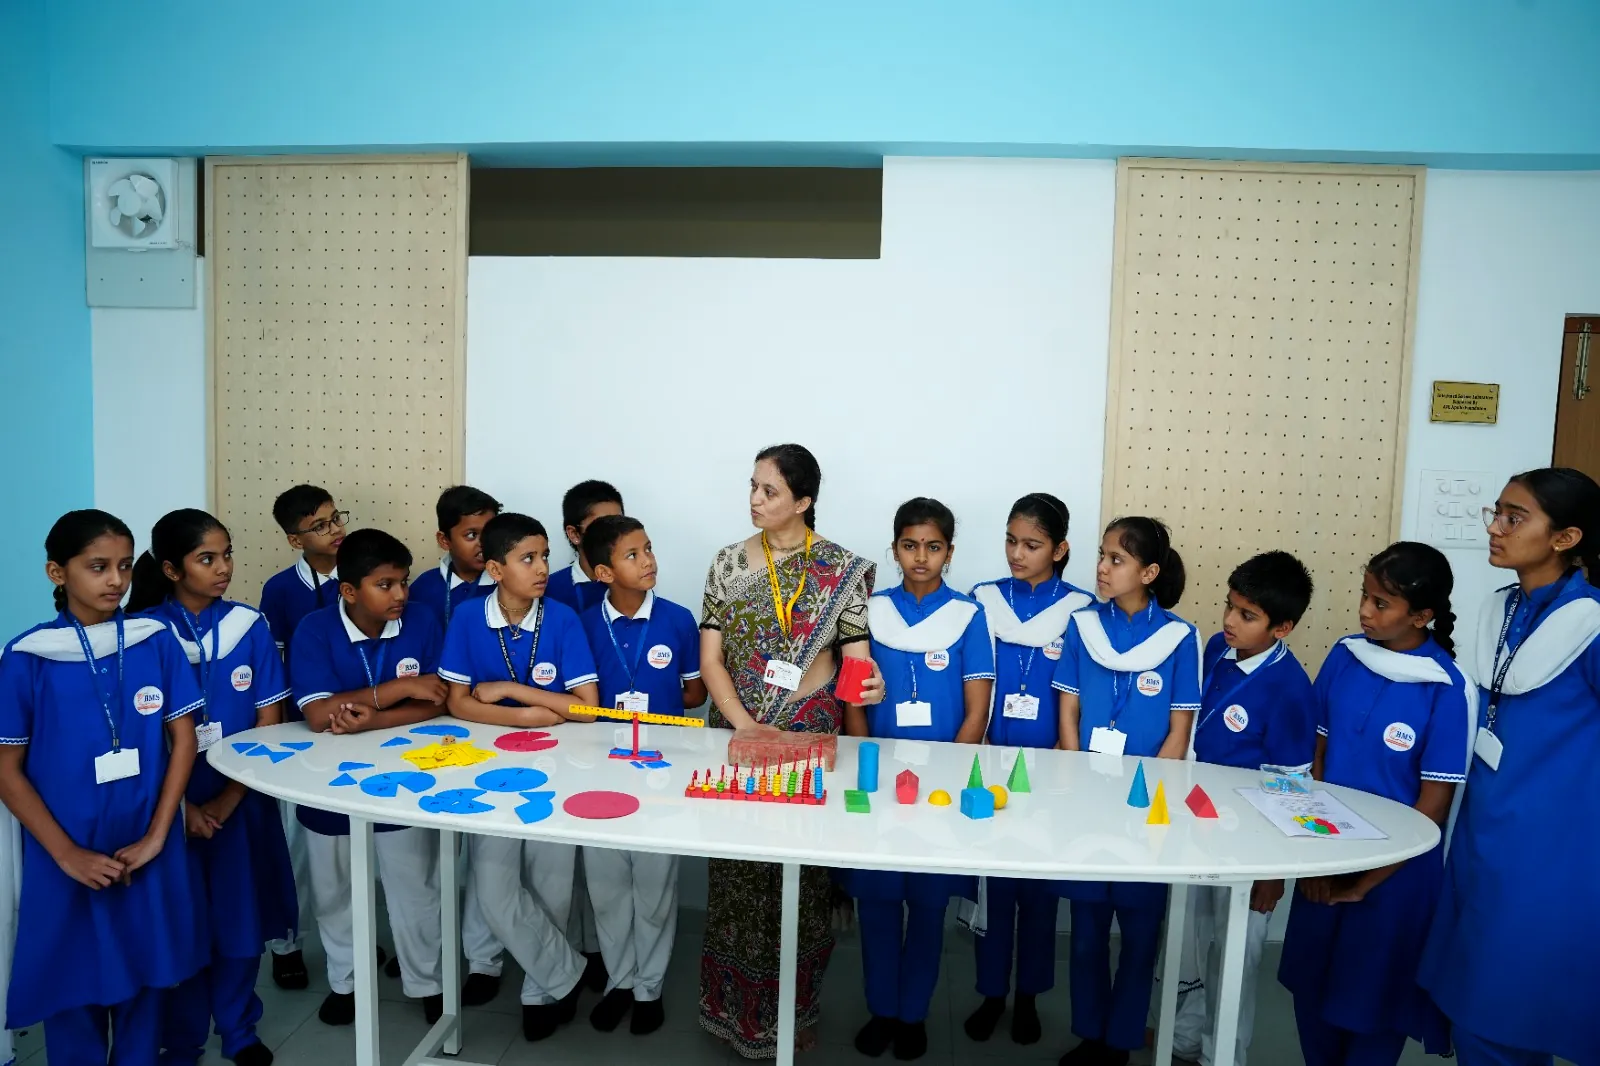
Fourteen naturally lit rooms with movable tables, display boards and portable projectors brought in as lessons need them.
Science & robotics labs
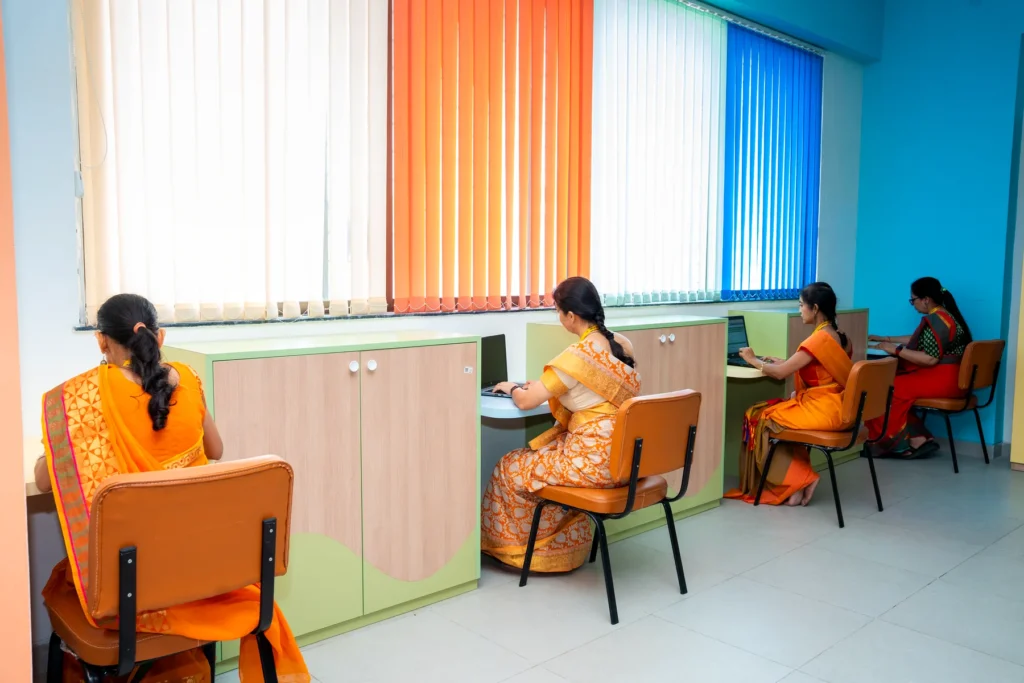
An integrated science laboratory where physics, chemistry and biology share one room, alongside computer and tinkering spaces for AI and robotics.
Sports facilities
A newly built indoor badminton court, table tennis court, basketball court and dedicated spaces for indoor games ensure physical fitness and sportsmanship.
Library & resource centre
A well-stocked library with digital resources supports academic and extracurricular exploration.
Performing arts & creativity hubs
Dedicated areas for dance, music, art and craft, pottery, knitting and embroidery to nurture creativity and self-expression.
Open-air modern auditorium
A fully equipped auditorium to host annual functions, competitions and events.
Counselling room
A dedicated space for guidance and counselling to support students’ emotional and academic well-being.
The campus